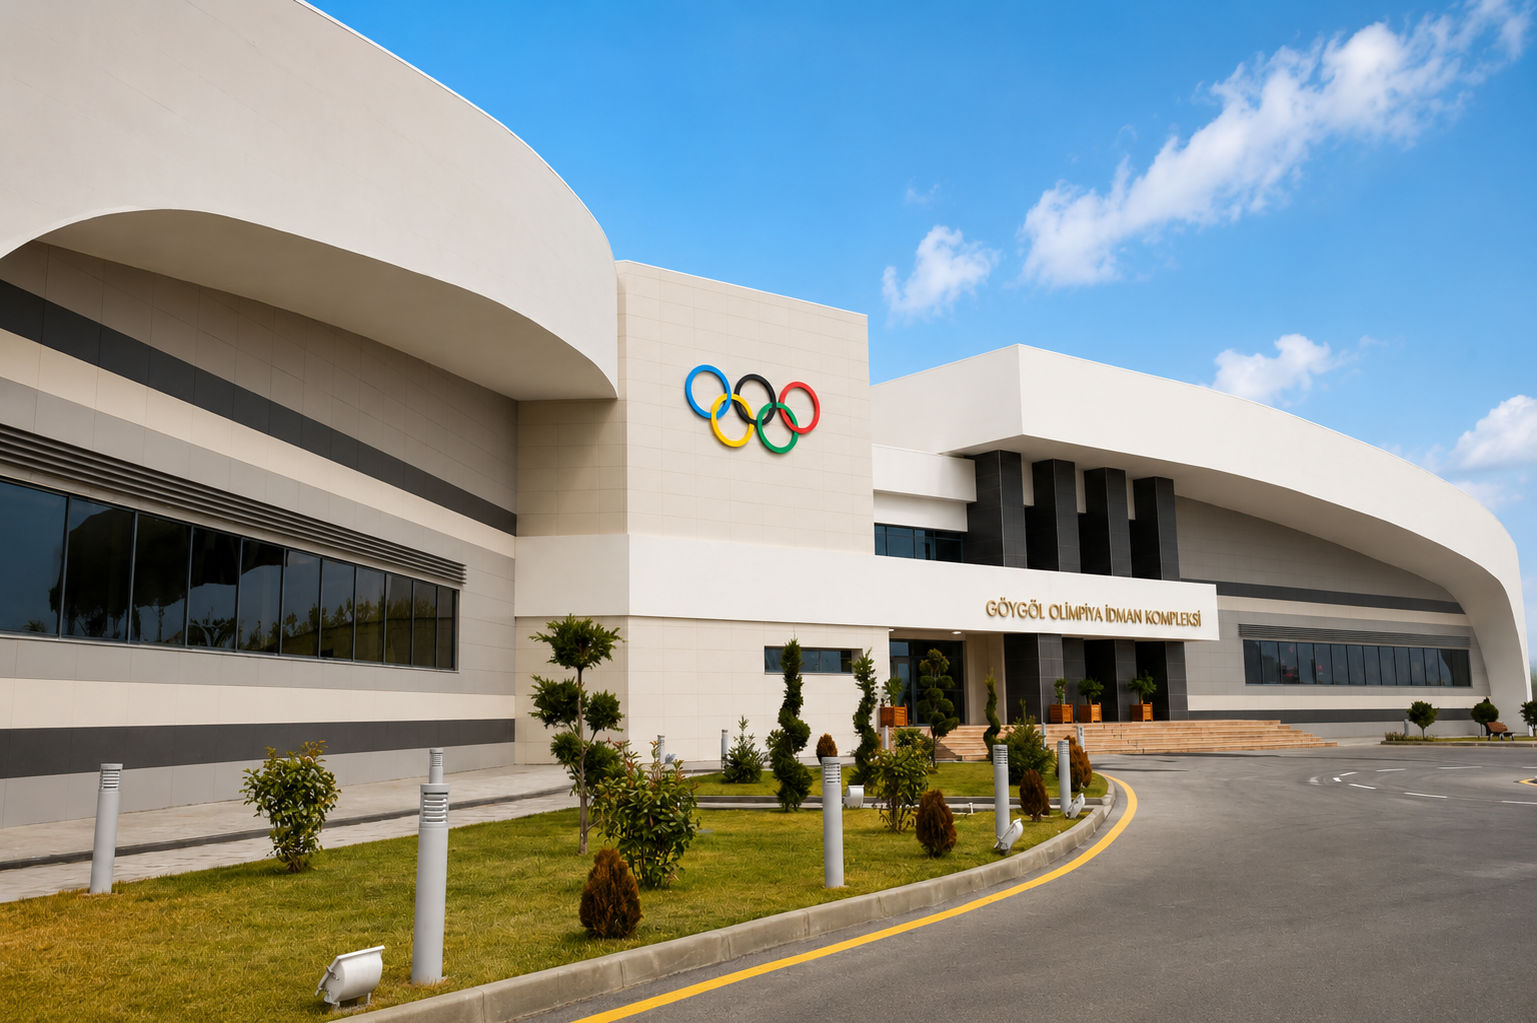
GOYGOL OLYMPIC SPORTS COMPLEX
 Share
Share
 Facebook
 Instagram
 Whatsapp
 Telegram
 Copy link

About
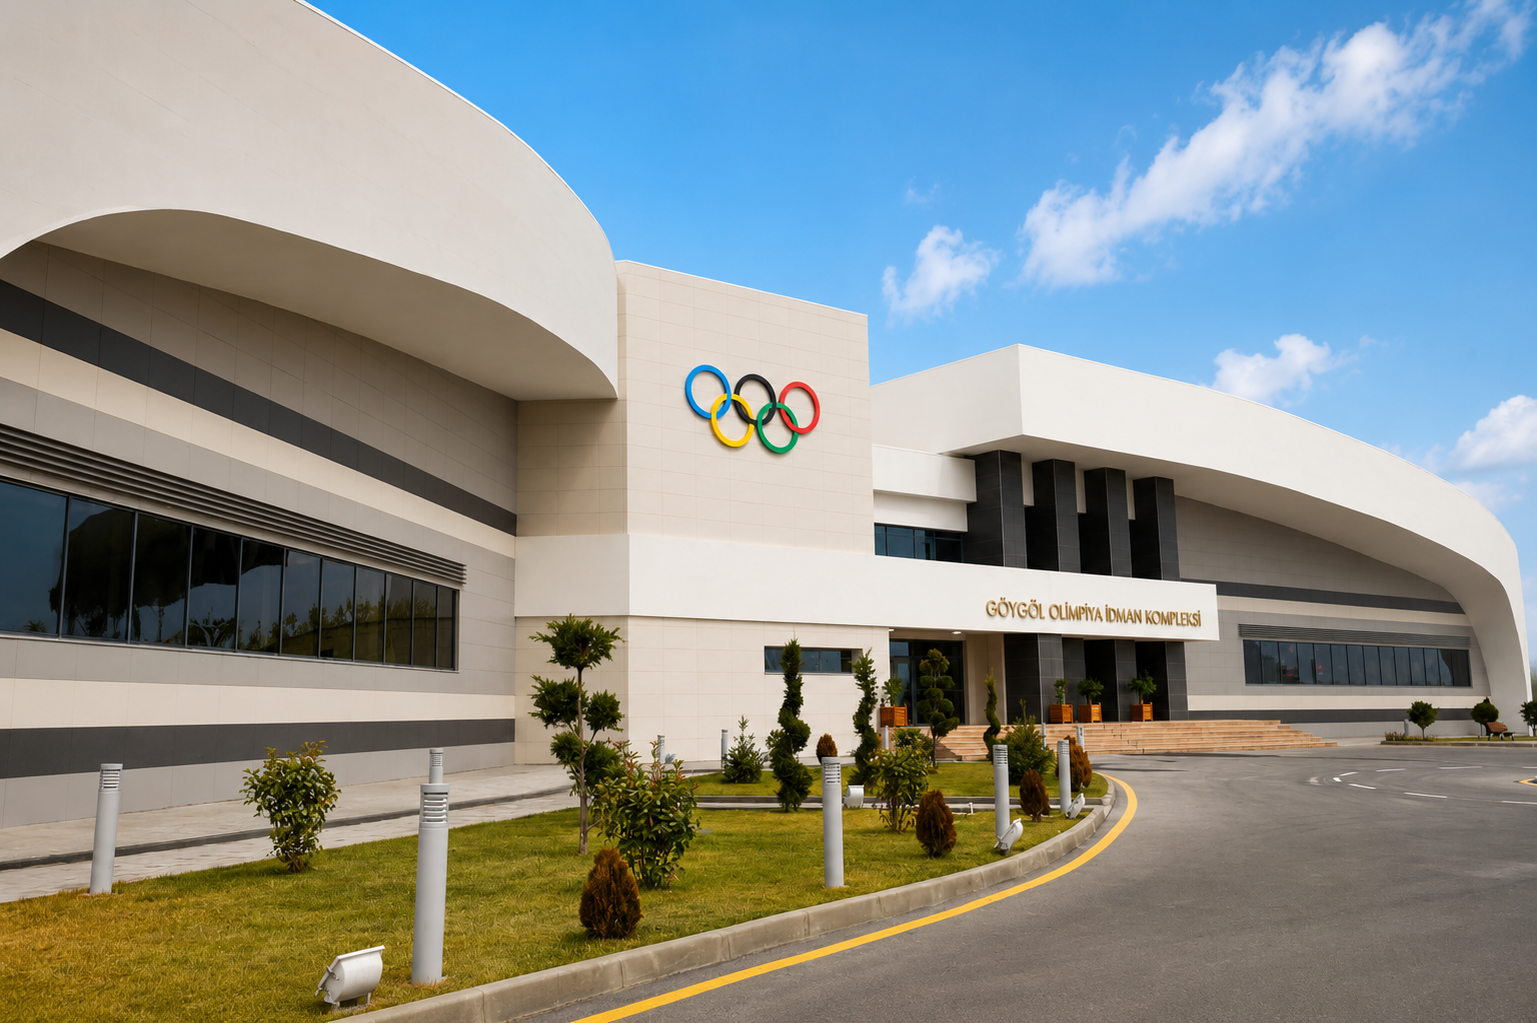
The Goygol Olympic Sports Complex was commissioned by the Ministry of Youth and Sports of the Republic of Azerbaijan.
The complex consists of three blocks. The entrance area includes a 450 m² foyer and a café with seating for 50 guests.
Block A
The first floor includes a wrestling hall with two mats measuring 27 × 21 m, a gym measuring 19.8 × 6 m, and a 164 m² terrace.
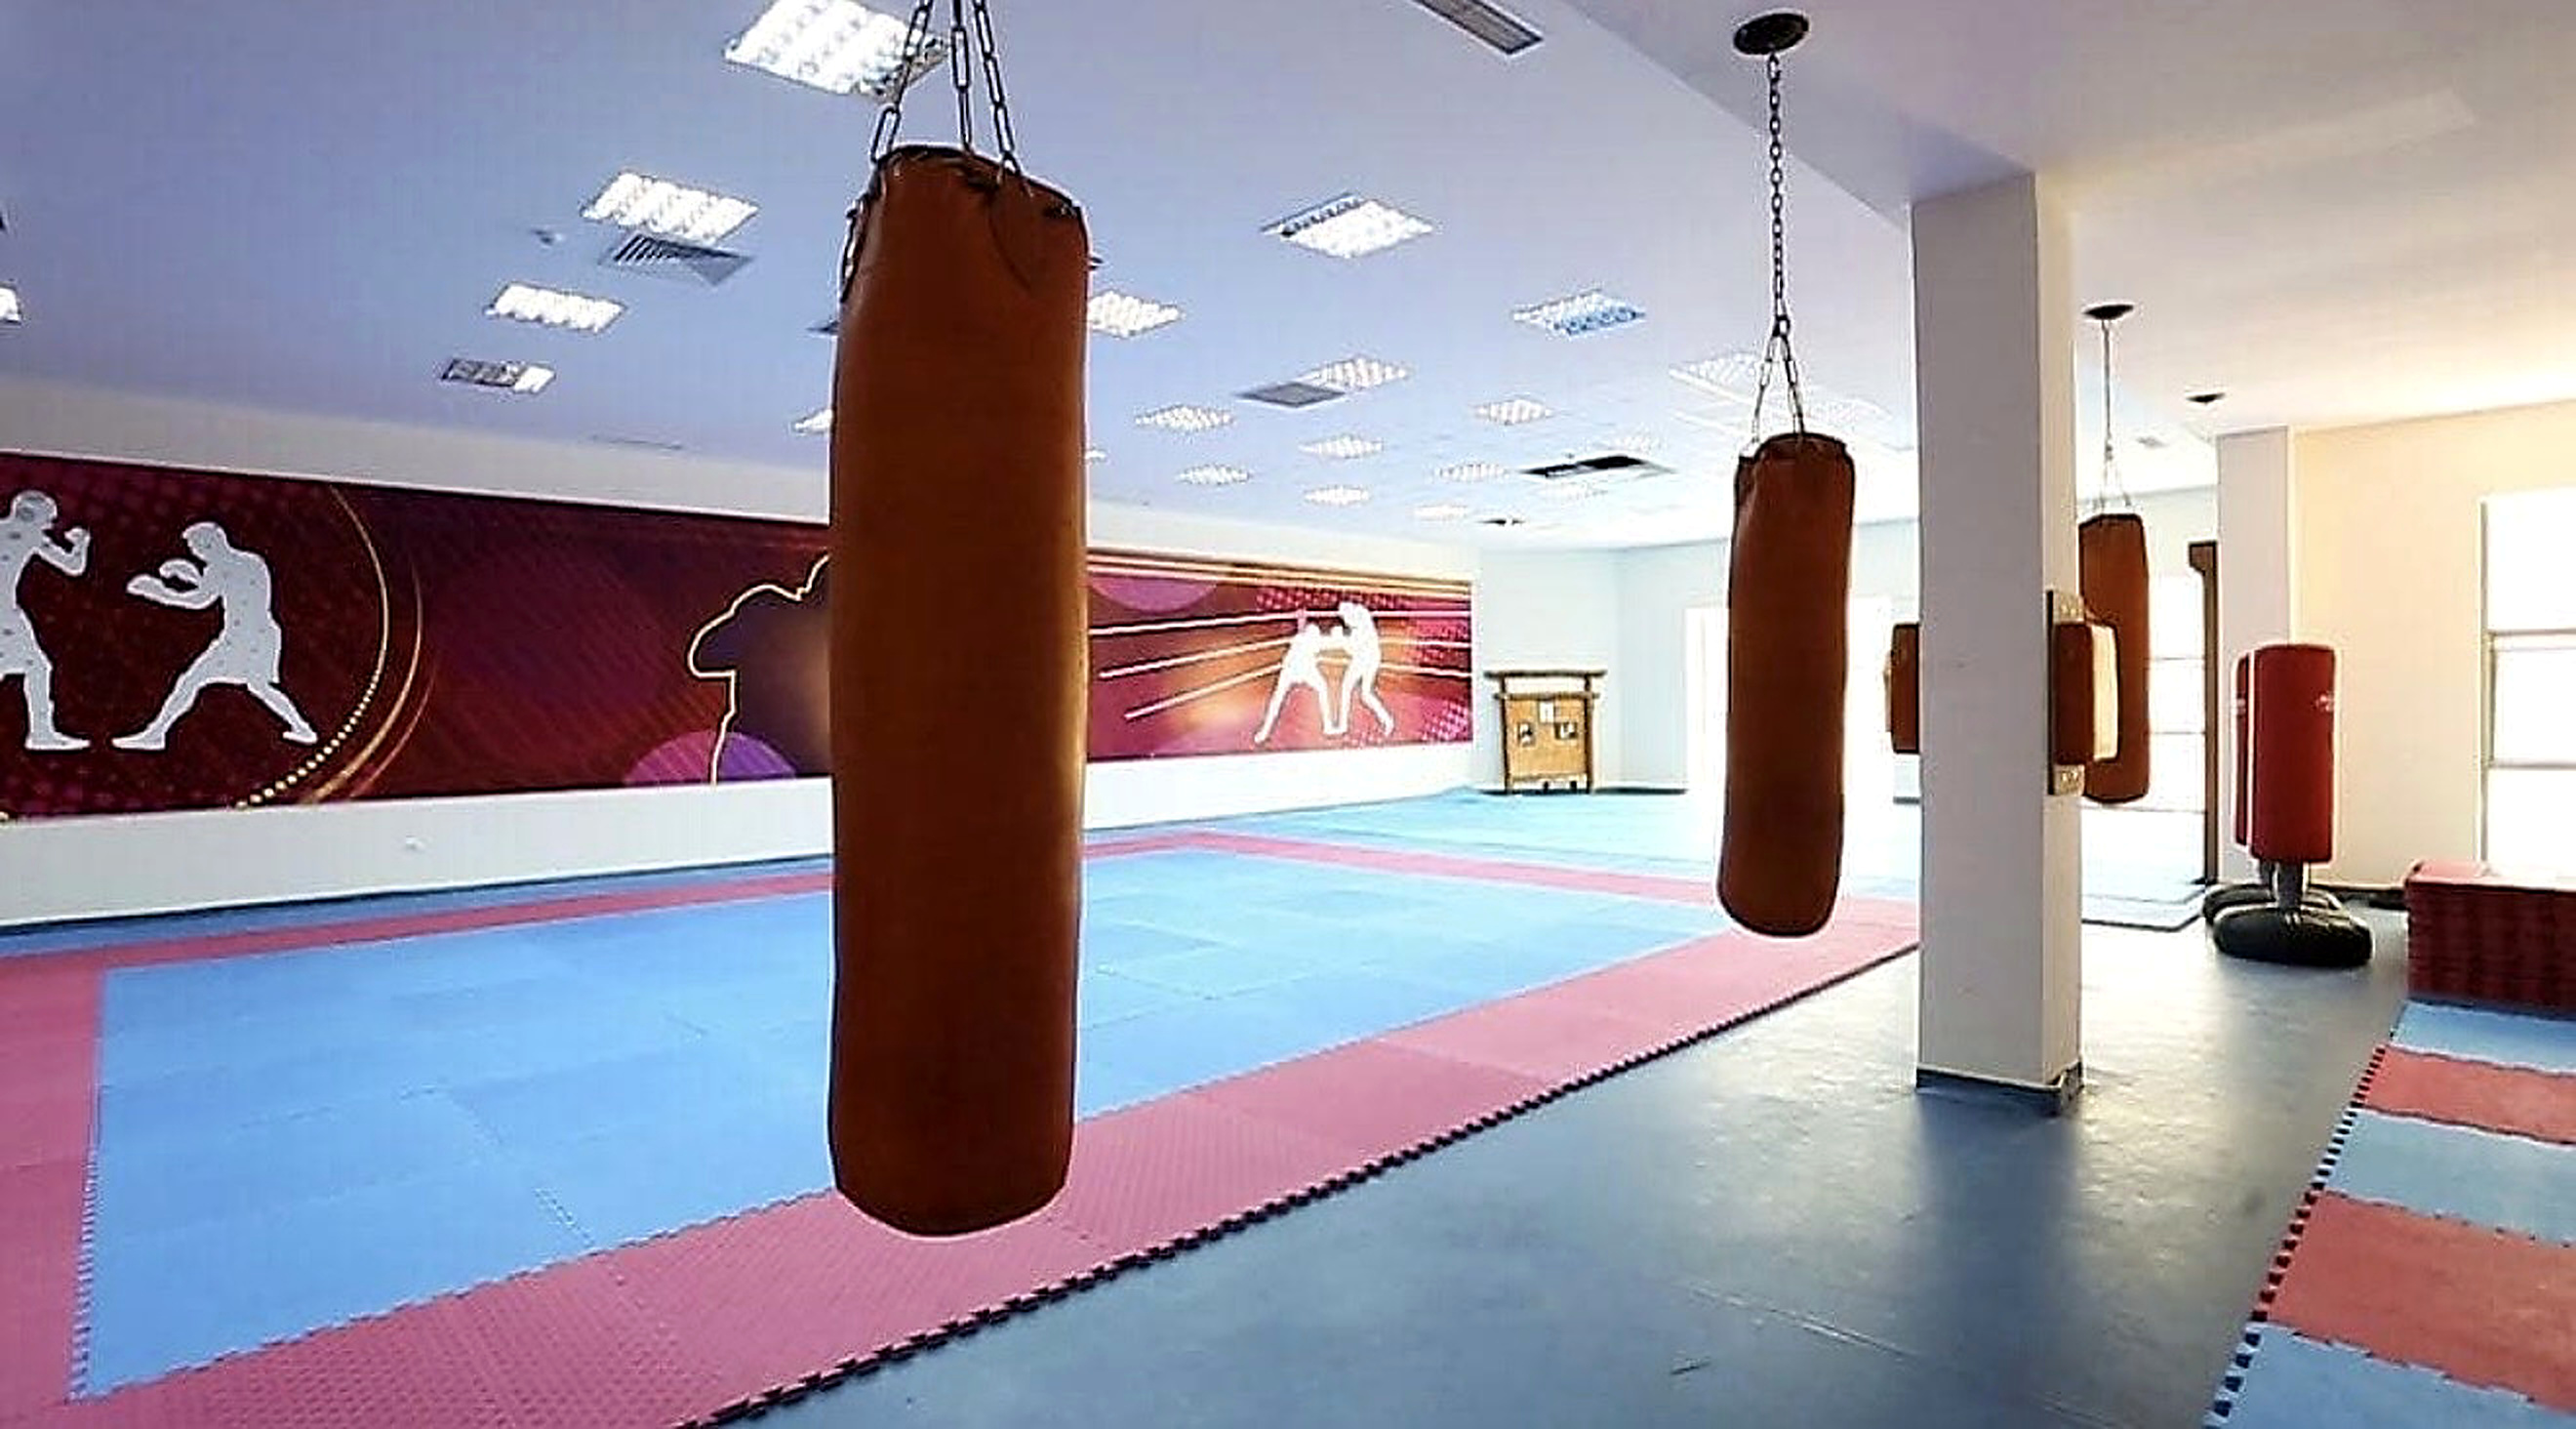
The second floor houses a boxing hall measuring 19.8 × 10.5 m and a conference hall.
Block B
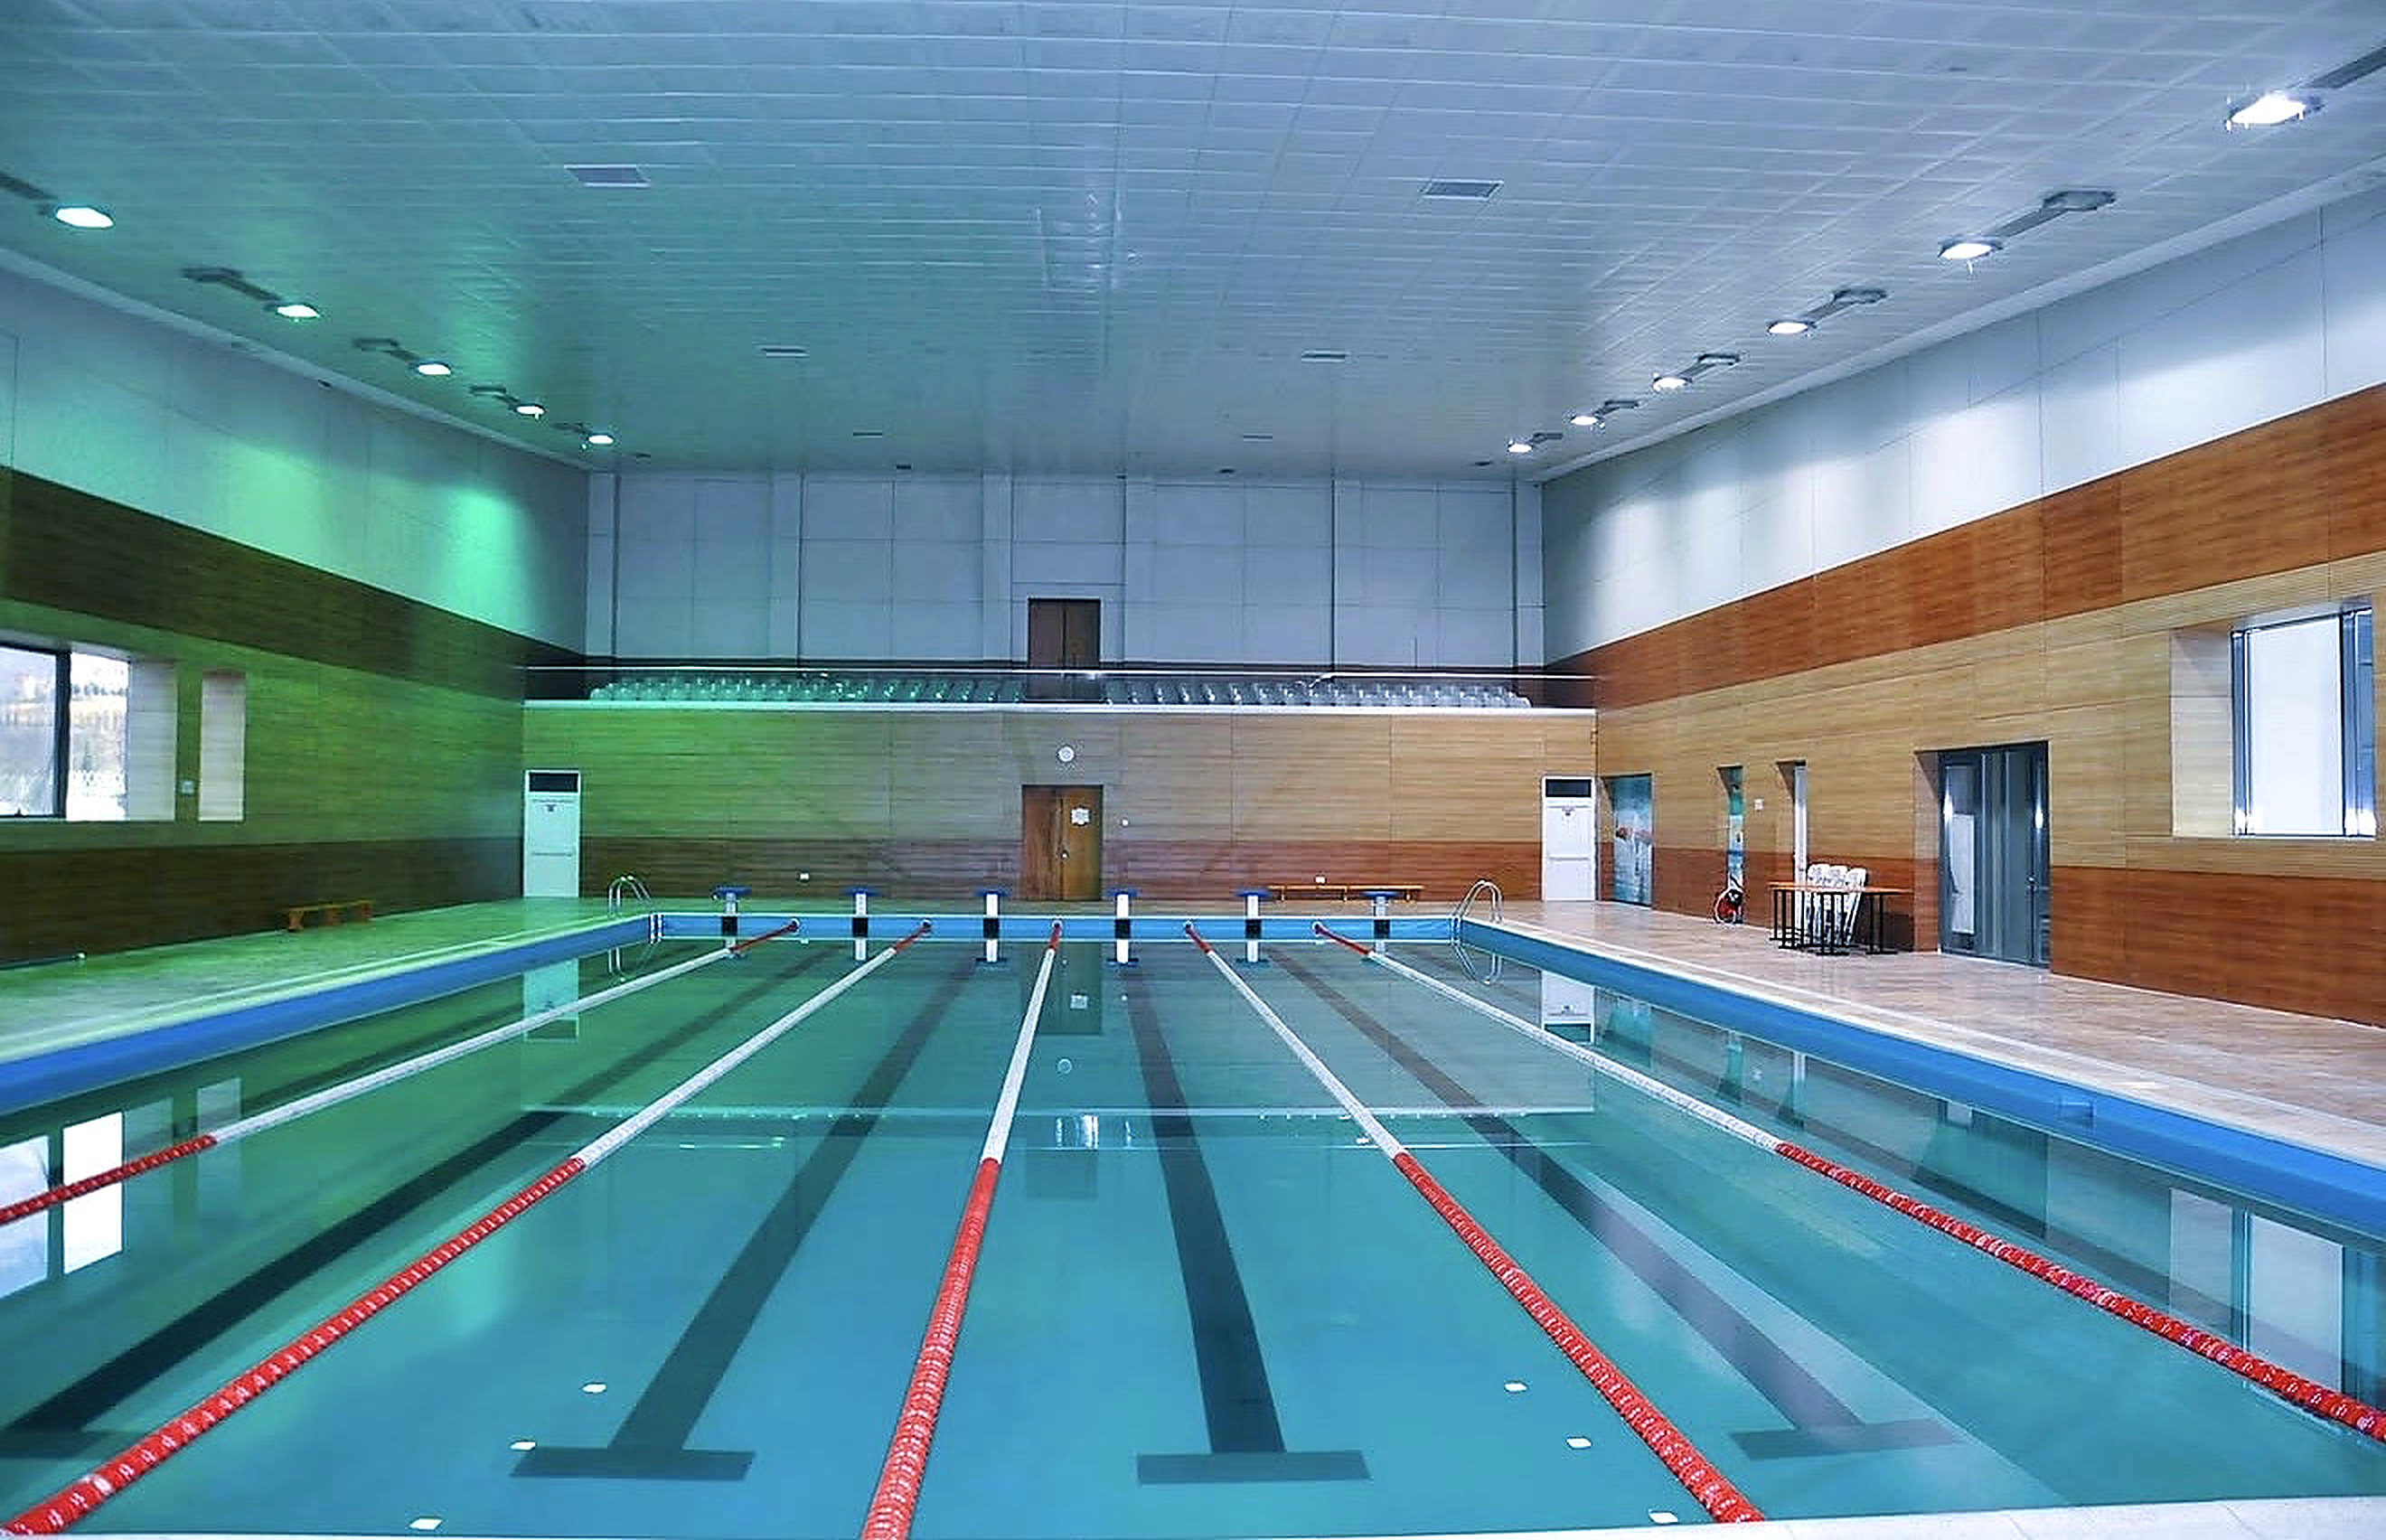
The swimming hall features a 25 × 12.5 m pool with seating for 102 spectators. It also includes two changing rooms, two saunas, and other auxiliary facilities.
Block C
This block contains a 50 × 36 m multipurpose sports hall with seating for 800 spectators and a VIP seating area.
In addition, the first and second floors include 17 twin rooms for athletes, accommodating a total of 34 people, as well as two restroom facilities for spectators.
Five two-storey cottages have also been constructed on the grounds of the complex. Each cottage can accommodate 12 guests, providing a total capacity of 60 people.
The complex also includes a 17-room hotel with a total capacity of 44 guests.
Address
Additional Info
Other boxing schools
View all